Our CAD Services in Manchester
We provide a full range of CAD drafting and modelling services, including:
1. Floor Plans
We create precise 2D and 3D floor plans, offering a clear representation of your project’s layout, dimensions, and functionality—essential for architects, builders, and property marketing.
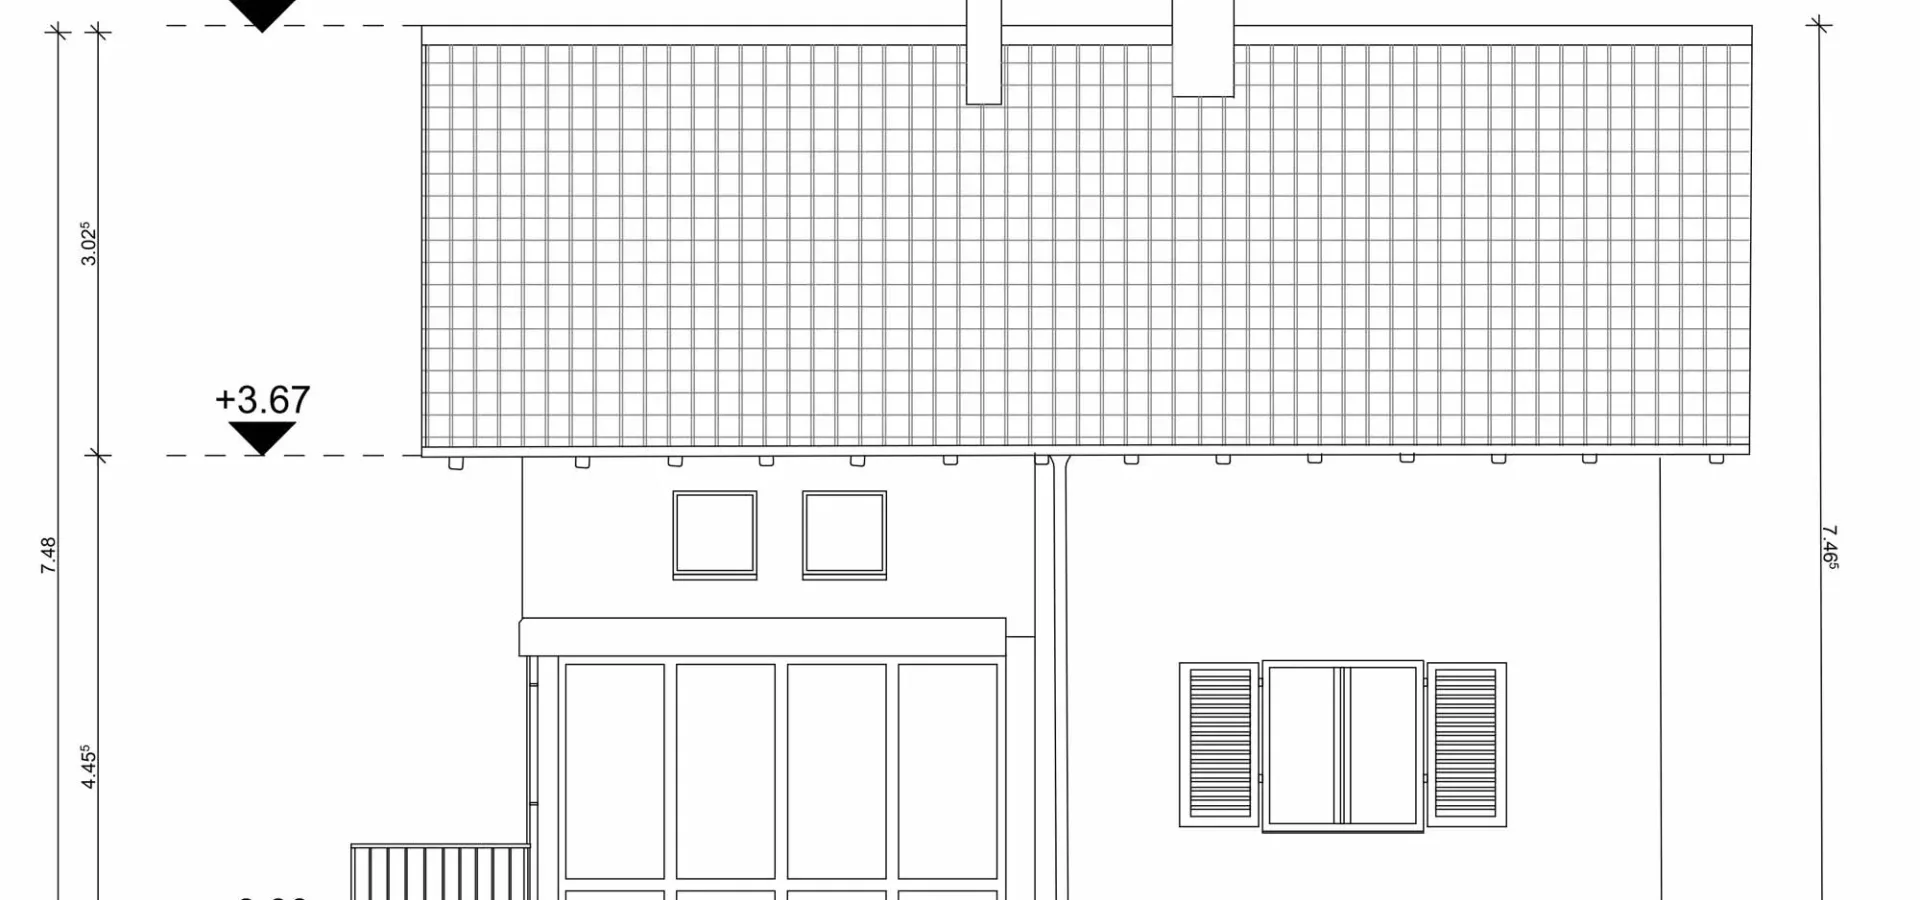
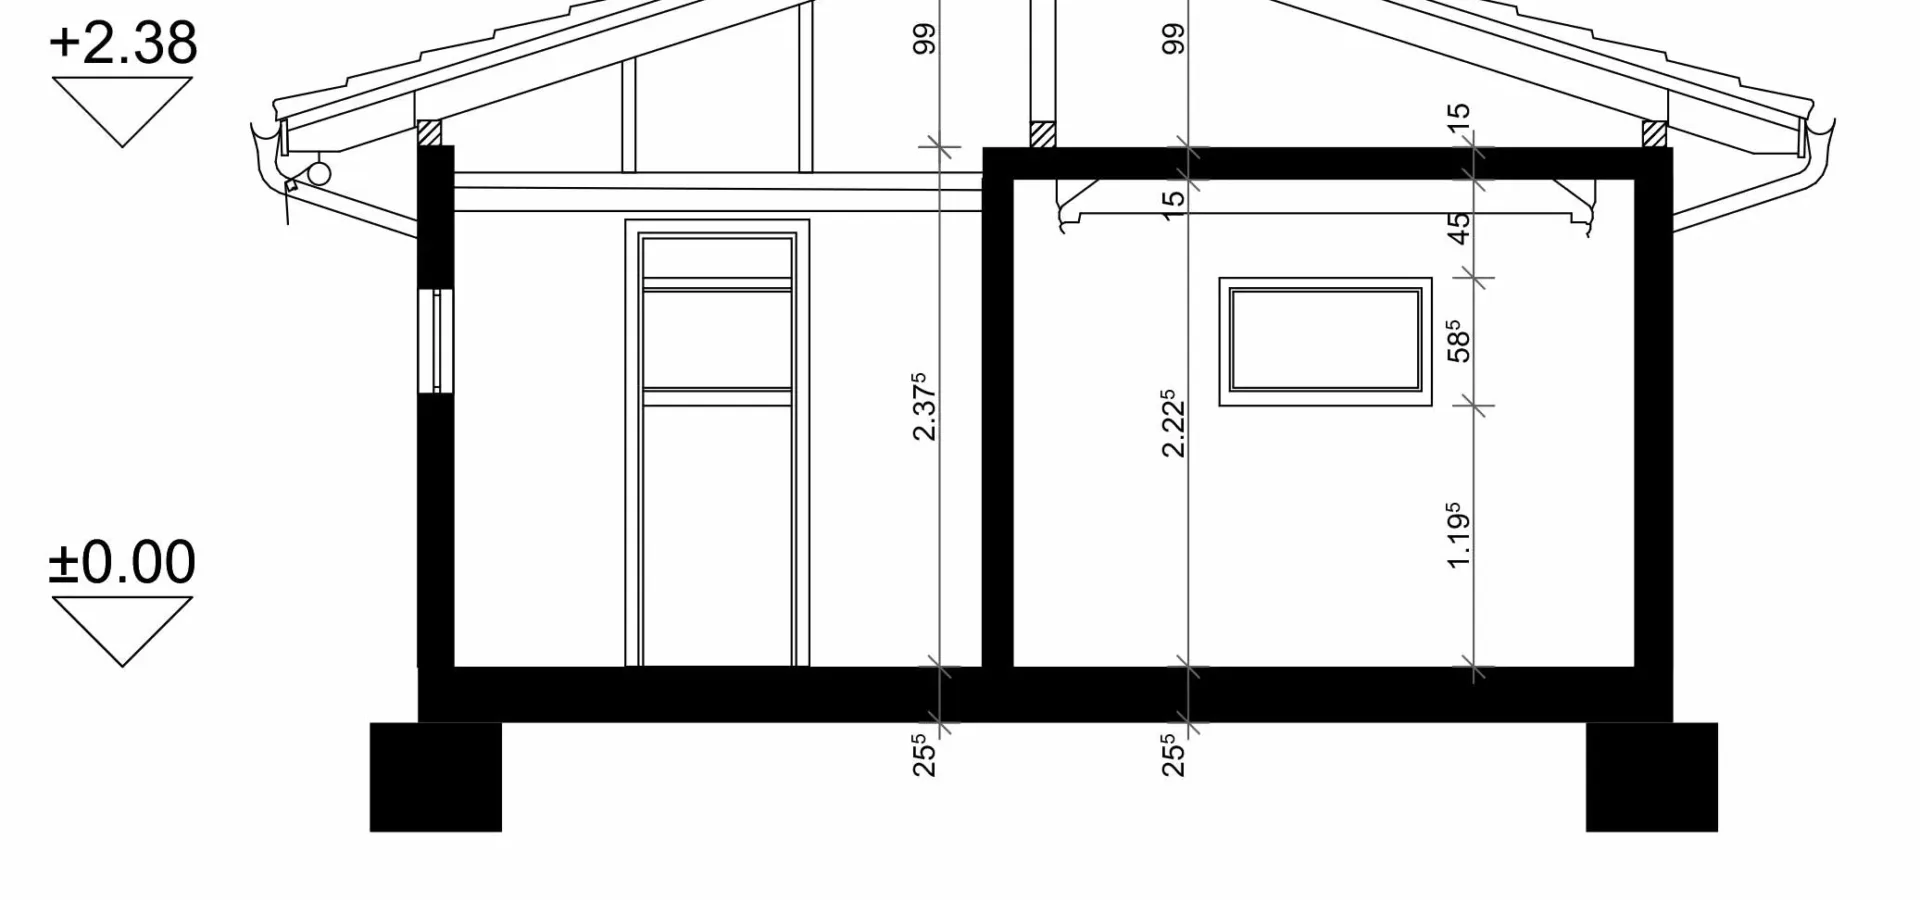
2. Sections & Elevations
Our sectional drawings and elevations illustrate structural details, heights, and architectural elements, supporting construction, renovation, and planning approvals.
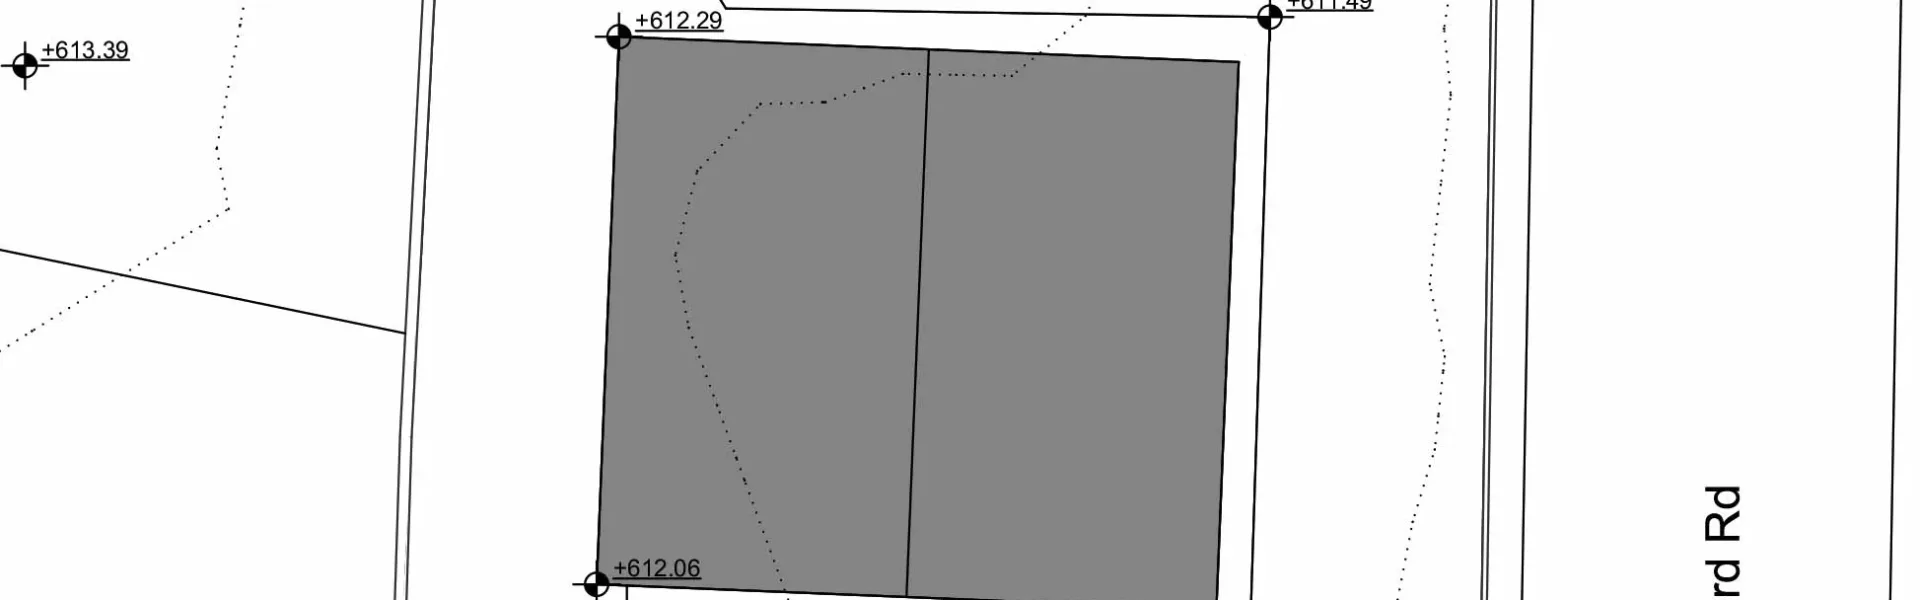
3. Site Plans & Situation Plans
We produce accurate site plans and situation plans that outline property boundaries, surrounding areas, and key infrastructure, ensuring compliance with planning regulations.
4. Views & 3D Perspectives
Realistic 3D views and perspectives help you visualise projects before construction, aiding in design decisions, presentations, and marketing.
5. Terrain Modelling
Using topographical data, we generate detailed terrain models for land development, landscaping, and environmental planning.
6. Detailed Drawings
From construction details to technical specifications, we ensure your project is executed with precision and meets all industry standards.
7. CAD from Point Cloud & 3D Scans
We convert 3D laser scans and point cloud data into accurate CAD models, perfect for renovations, heritage projects, and as-built documentation. This service allows architects and developers to work with precise, real-world data for their designs.
Why Choose CasStudio for CAD Services in Manchester?
✅ Expert CAD Drafting – High-quality, industry-standard CAD drawings.
✅ Point Cloud to CAD – Precision conversion of scan data into CAD models.
✅ Fast Turnaround – Efficient project delivery without compromising accuracy.
✅ Tailored Solutions – Customised CAD services to match your project needs.
✅ Seamless Collaboration – Working closely with architects, engineers, and developers.
Point Cloud to BIM – Convert Your Scan Data into Intelligent Models
For existing buildings, heritage sites, and complex structures, our Point Cloud to BIM services in Manchester help transform laser scan data into highly detailed 3D models. This is essential for renovation, refurbishment, and as-built documentation projects.
Frequently Asked Questions (FAQ)
1. What CAD services do you offer in Manchester?
At CasStudio, we offer a comprehensive range of CAD services, including floor plans, site plans, sections and elevations, 3D views, terrain modelling, detailed construction drawings, and point cloud to CAD conversion. We work with architects, developers, and real estate professionals to provide precise and high-quality CAD solutions.
2. How do you convert point cloud data into CAD models?
We use advanced software to convert 3D laser scan data or point clouds into highly accurate CAD models. This is perfect for renovation projects, heritage buildings, and as-built documentation, ensuring precision in design and construction.
3. Do you offer 3D CAD modelling in Manchester?
Yes, we specialise in 3D CAD modelling, including 3D floor plans, views, and perspectives that help visualise your projects before construction begins. Our 3D models are crucial for marketing, design presentations, and client approval.
4. Can you create detailed construction drawings?
Absolutely! We provide detailed CAD drawings for construction purposes, from technical specifications to construction details, ensuring that your project adheres to the highest industry standards.
5. What industries do you serve in Manchester?
Our CAD services are used by architects, developers, real estate agents, and construction professionals in Manchester. Whether you’re working on a new build, renovation, or real estate marketing, we have the CAD expertise you need.
6. How quickly can I expect my CAD drawings?
At CasStudio, we ensure a fast turnaround without sacrificing quality. Depending on the complexity of the project, we deliver CAD drawings on time and within budget.
7. Do you offer CAD services for residential and commercial projects?
Yes, we provide CAD drafting and modelling for both residential and commercial projects, including detailed floor plans, site plans, elevations, and construction drawings.