
Shadow Diagrams & Shadow Analysis for Planning
Council-Ready Documentation for Australian DA & UK Planning Submissions
Shadow diagrams, overshadowing and solar access analysis for Australian DA and UK planning submissions — scope confirmed against your authority's requirements before quoting.
Specialised Services
Focused expertise in compliance documentation, supported by photorealistic 3D visualisation when your planning package requires it.
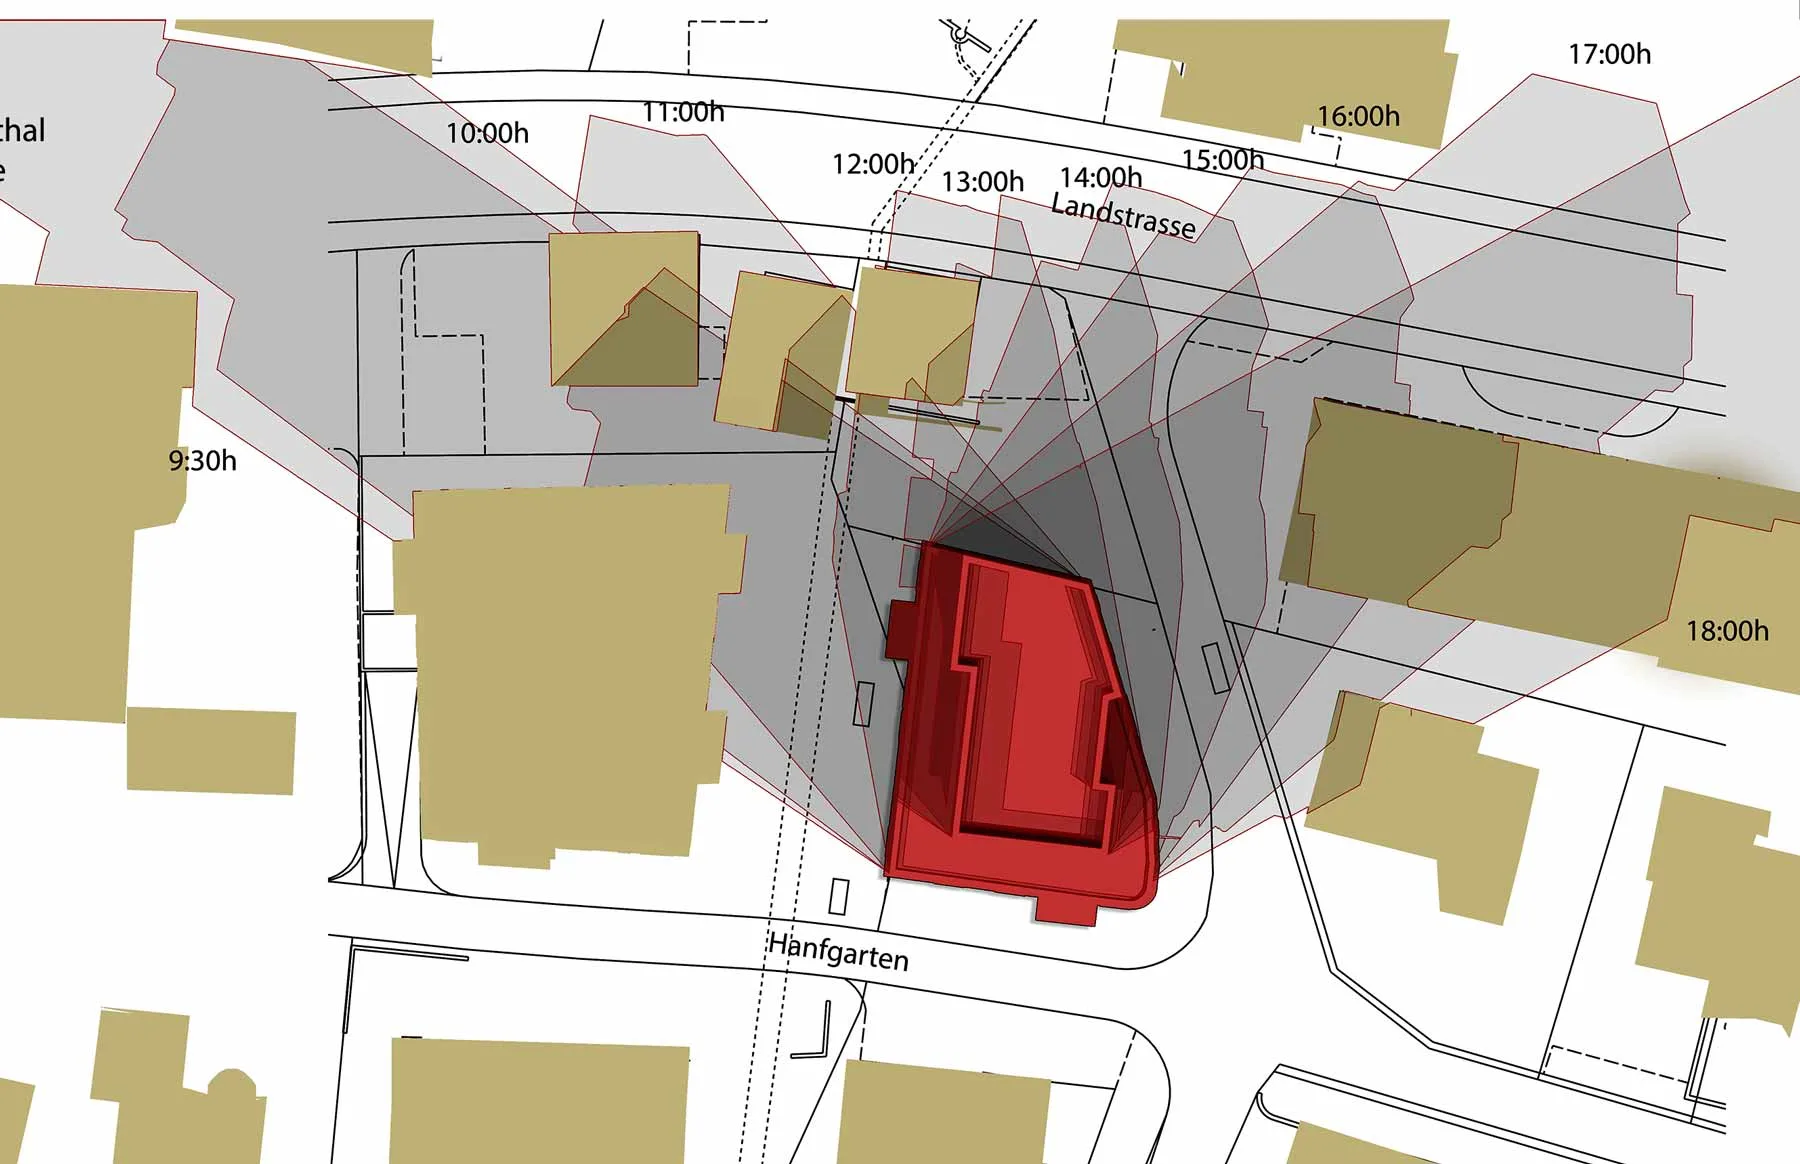
Shadow Diagrams
Planning shadow diagrams prepared from project-specific geometry, site location and your authority's documentation requirements.
View Shadow Diagrams →
Daylight, Sunlight & Solar Access
Overshadowing, solar access and daylight analysis — the assessment scope is confirmed against the project brief. Formal UK daylight assessment (VSC, APSH, NSL) is scoped separately.
Now accepting commissions View Daylight & Solar Access →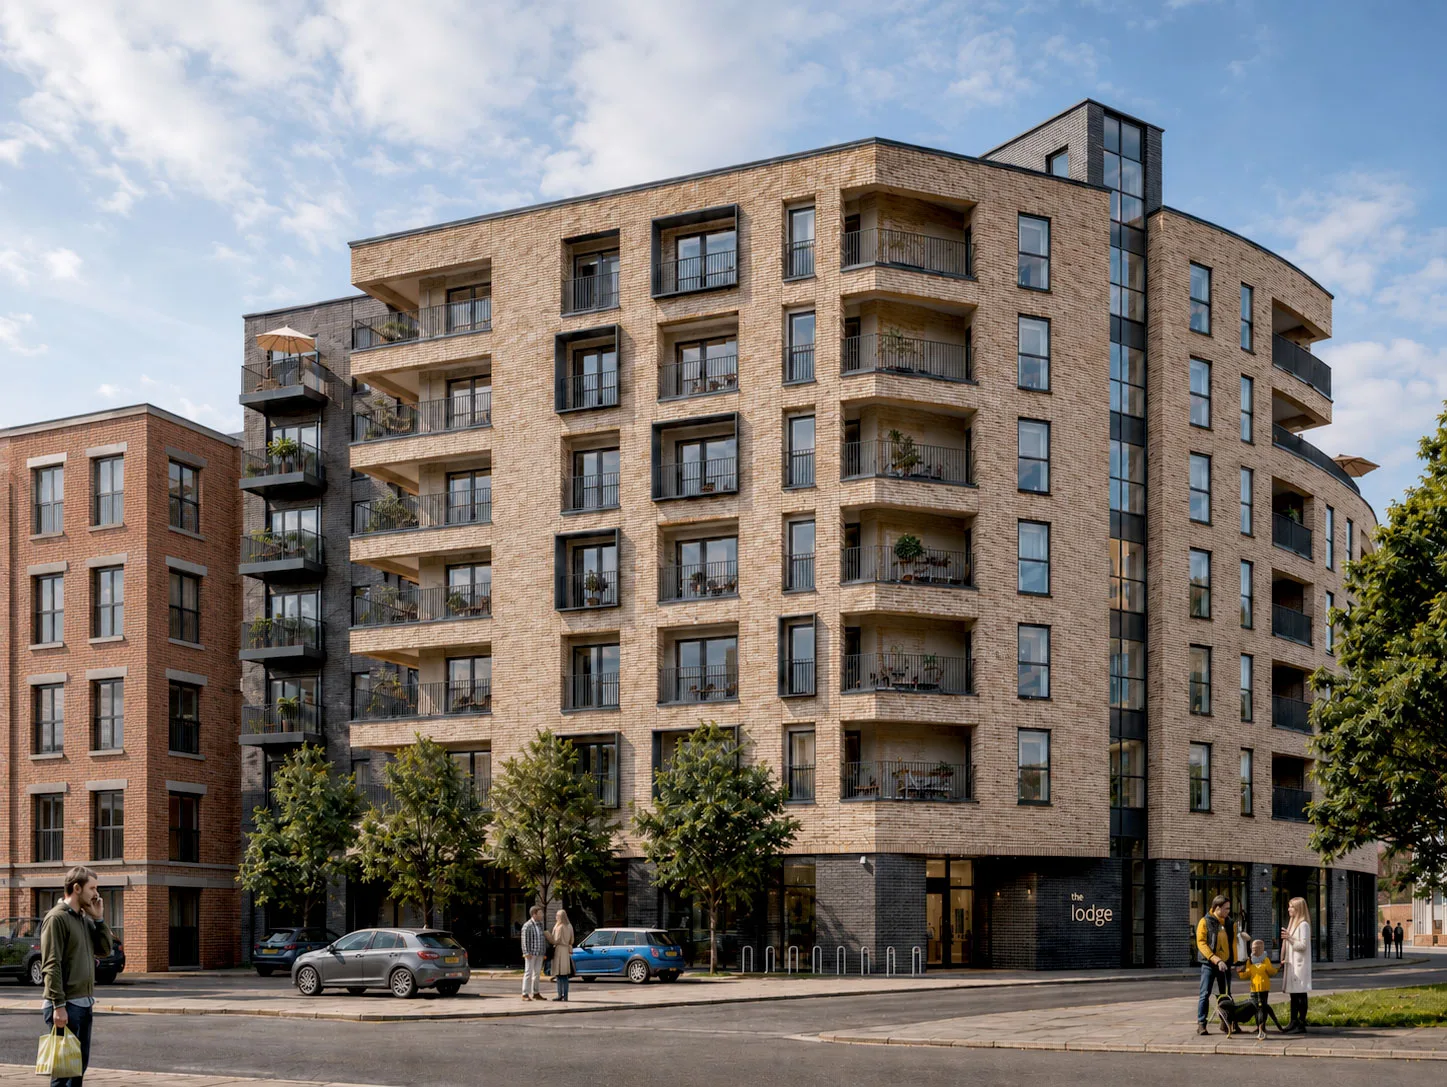
3D Visualisation
Photorealistic renders when your submission needs visual context. Quoted per project.
Why Architects and Planning Teams Choose CasStudio
CasStudio is a specialist shadow production and analysis studio working with architects, planning consultants and development teams. Our core focus is the clear visual documentation of existing and proposed shadow impacts for planning and design review.
Before starting, we review the project information, site location, available survey and drawings, planning authority and requested assessment scope. The required dates, time intervals and deliverables are confirmed before the project is quoted.
Our background in architectural modelling and visualisation allows us to prepare accurate 3D project geometry and communicate complex shadow impacts clearly. Projects are handled directly from our studio in Skopje, with fixed-scope quotes and a direct review process.
Where a project requires additional overshadowing, solar access or daylight analysis, the assessment scope is confirmed separately before instruction.
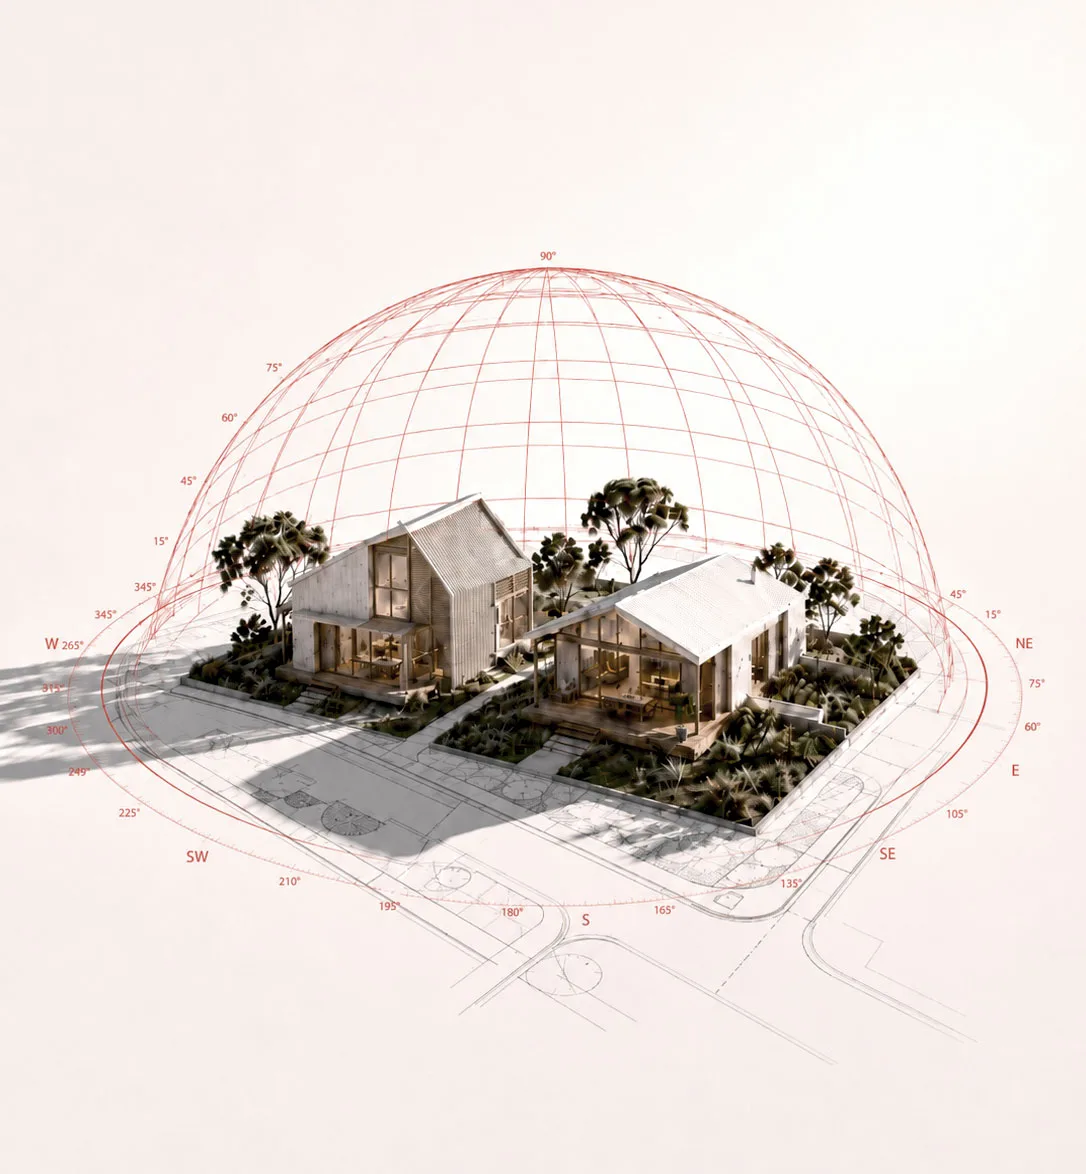
Shadow Services by Market
Selected Work
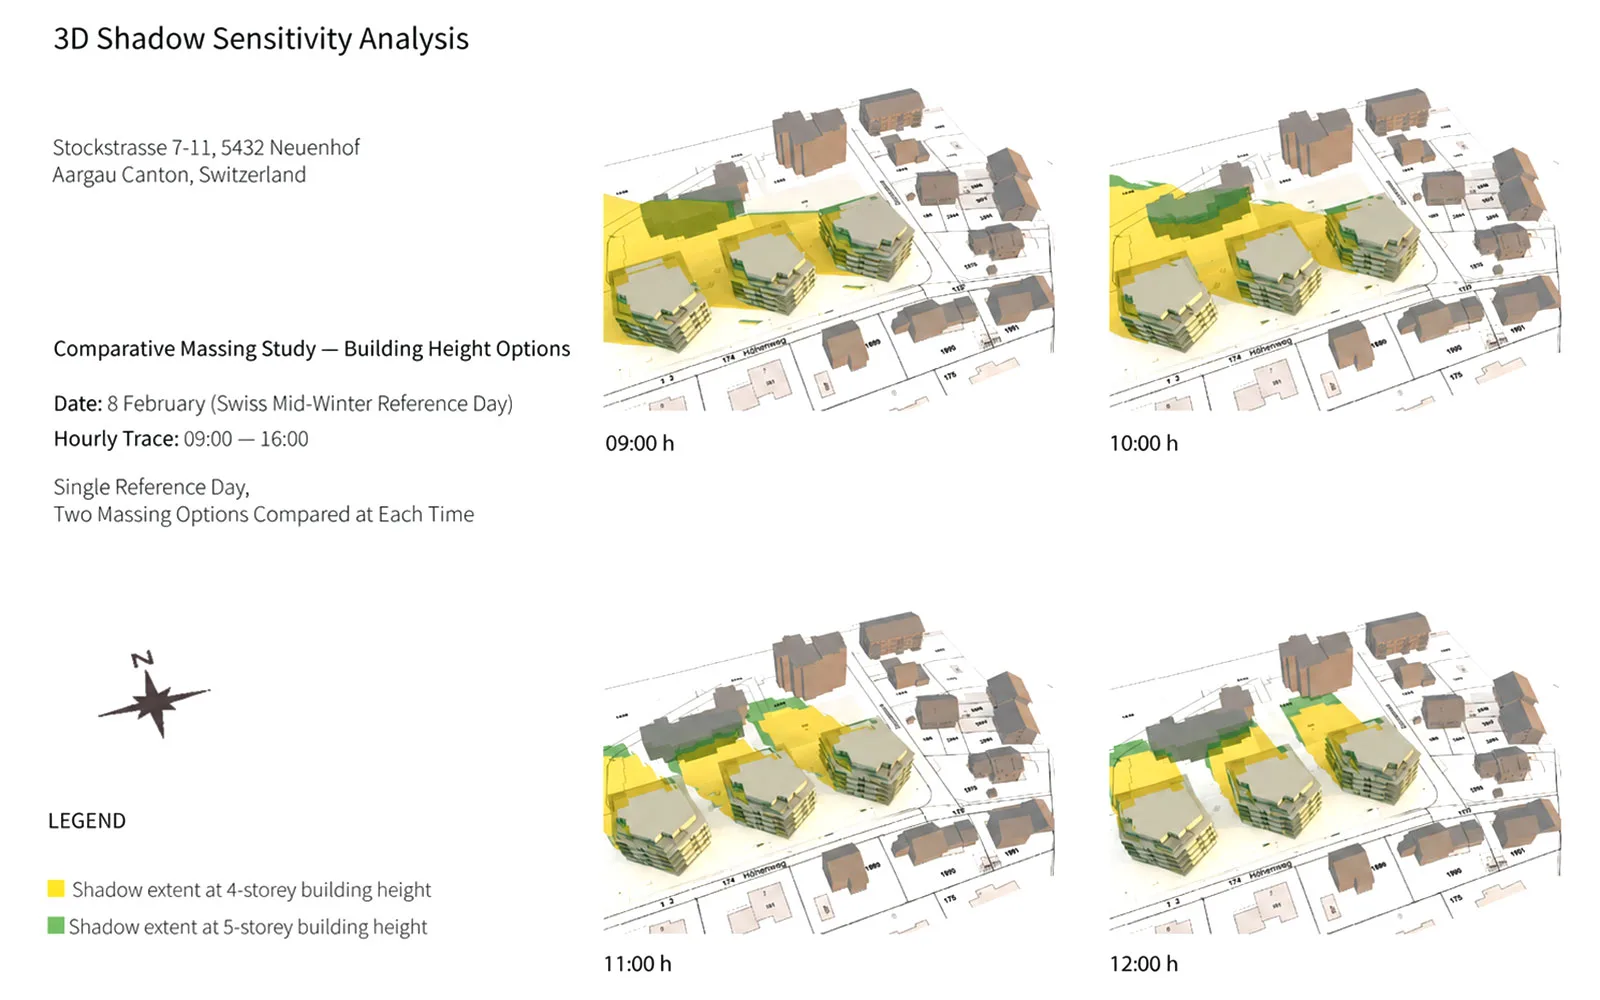

How It Works
Send Your Project Information
Share your available DWG, IFC or PDF drawings, site survey, project address and any planning authority request or assessment brief.
We Confirm the Shadow Scope
We review the project information and confirm the required analysis dates, time intervals, drawing types and deliverables before quoting.
Shadow Model & First Draft
The existing and proposed project geometry is prepared for the confirmed assessment scope and the first shadow outputs are issued for review.
Review & Final Delivery
You review the draft and provide any project corrections or design updates covered by the agreed revision scope. Final files are then prepared in the confirmed PDF and source-file formats.
Transparent, Fixed-Price Quotes
Every project is quoted as a fixed price — not hourly. Pricing scales by project complexity: single-lot DA documentation, multi-unit precinct studies, and planning appeal support are each scoped separately. All quotes are issued in your local currency (GBP, AUD, EUR, CHF).
CasStudio operates direct from its own studio — no agency layer, no project managers, no hidden markups. You see the scope, you see the price, you get the work.
Every quote includes: defined scope, methodology confirmation, revision rounds, deliverable format, and turnaround commitment. View shadow diagram pricing →