


Architectural Renders, Interior Design Concepts, and Planning Support for UK Projects
At CasStudio, we deliver expert 3D visualisation and design services across the UK — combining creativity, accuracy, and cutting-edge technology. Whether you’re an architect, interior designer, developer, estate agent, or homeowner, we help you visualise and communicate your ideas before they’re built. From photorealistic renders to fully developed design concepts, our work supports planning, marketing, and successful project execution.
🧱 What We Do
We transform architectural drawings, floor plans, or design ideas into vivid, professional visual presentations. With experience across residential, commercial, and renovation projects, our UK-based team offers:
-
High-end 3D interior and exterior visualisation
-
Virtual staging for property marketing
-
Walkthrough animations to bring designs to life
-
Full interior design and renovation planning
-
House extension and loft conversion design
-
Technical support with CAD & BIM modelling
-
Planning-ready shadow diagrams and sun studies
🏡 Our Key 3D Visualisation & Design Services
🖼️ 3D Interior Visualisation
Capture every detail — lighting, textures, furniture, and finishes — in lifelike renders. Ideal for interior designers, renovators, developers, and estate agents.
🏙️ 3D Exterior Visualisation
From house extensions to entire developments, we showcase architectural design in its full context with landscaping, lighting, and accurate materials.
🎥 Walkthrough Animations
Cinematic 3D videos with smooth camera motion that allow your audience to “walk through” the space virtually. Perfect for presentations, pitches, or listings.
🛋️ Virtual Staging
We digitally furnish and style empty or unfinished interiors for use in brochures, listings, and social media. Fast, affordable, and realistic.
🛠️ Interior & Renovation Design
We don’t just render your designs — we help you create them. From spatial planning and concept development to finishes and furniture layouts.
🧱 House Extensions & Loft Conversion Design
Planning a home expansion? We offer visual and technical design support to help clients and planners understand your vision.
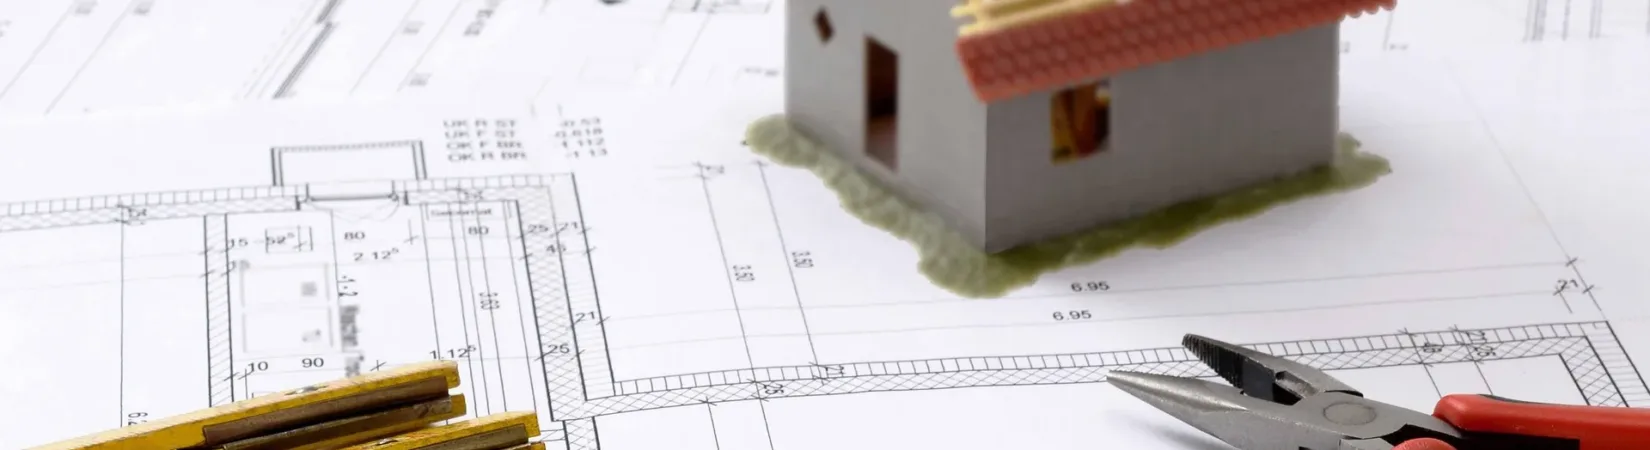
🧰 Technical Support Services
We go beyond visuals — we also provide architectural documentation and planning visuals, including:
☀️ Shadow Diagrams (Sun Studies)
Required for many planning applications, our sun studies demonstrate overshadowing and daylight impact throughout the year.
📐 CAD Drafting
2D plans and drawings for layouts, elevations, and design documentation in DWG or PDF format.
🧱 BIM Modelling
Collaborative Revit-based 3D models for larger projects or construction integration.
📨 Get a Quote Today
If you’re looking for expert 3D visualisation, design, and planning support anywhere in the UK, we’d love to help. Whether it’s for a residential renovation, new development, commercial project, or interior concept — CasStudio delivers visuals that move your project forward.
👉 Contact us now for a free consultation or to request a quote.