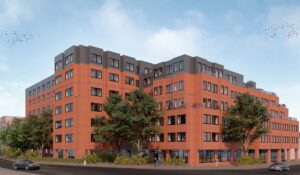
BIM (Building Information Modeling)
BIM stands for Building Information Modeling. It is a digital representation of a building’s physical and functional characteristics. BIM is a process that involves creating and managing a 3D model of a building or infrastructure project, along with associated data and information. This model serves as a shared knowledge resource for information about the project, from design and construction to operation and maintenance.
Here are some key aspects of BIM:
- 3D Modeling: BIM starts with the creation of a 3D digital model of the building or infrastructure project. This model includes all the building components, such as walls, floors, windows, HVAC systems, plumbing, electrical systems, and more.
- Data Integration: BIM goes beyond 3D geometry; it incorporates data about each building element, including specifications, dimensions, materials, and performance data. This information can be used for cost estimation, energy analysis, and facility management.
- Collaboration: BIM facilitates collaboration among different stakeholders in a construction project, including architects, engineers, contractors, and facility managers. All parties can access and contribute to the BIM model, ensuring that everyone has up-to-date information.
- Visualization: BIM provides realistic 3D visualizations of the project, helping stakeholders to better understand the design and construction process. This can aid in making informed decisions and identifying potential issues before construction begins.
- Analysis and Simulation: BIM enables various analyses and simulations, such as energy performance analysis, clash detection (identifying conflicts between different building components), and construction scheduling.
- Lifecycle Management: BIM is not limited to the design and construction phases. It can be used throughout the entire lifecycle of a building, from design and construction to operation, maintenance, and renovation. This makes it a valuable tool for facility managers.
- Efficiency and Cost Savings: BIM can lead to increased efficiency in the design and construction process, reduced errors and rework, and ultimately cost savings.
BIM has become increasingly popular in the architecture, engineering, and construction (AEC) industry due to its ability to streamline processes, improve collaboration, and provide a comprehensive view of a project from conception to maintenance. It is also being used in other fields like infrastructure development and facility management to enhance the efficiency and sustainability of built environments.
Need a shadow diagram or daylight assessment?
Fixed-price quote within 24 hours. First draft in 48 hours.
Get a Quote →